

BEDS4
BATHS2 full 1 partial
SQUARE FEET2,639
MLS#1058151
STATUSActive
PROPERTY TYPEResidential - Single Family
SUBDIVISIONThe Ponds at Montgomery
SCHOOLValley Central (Montgomery)
Property Description
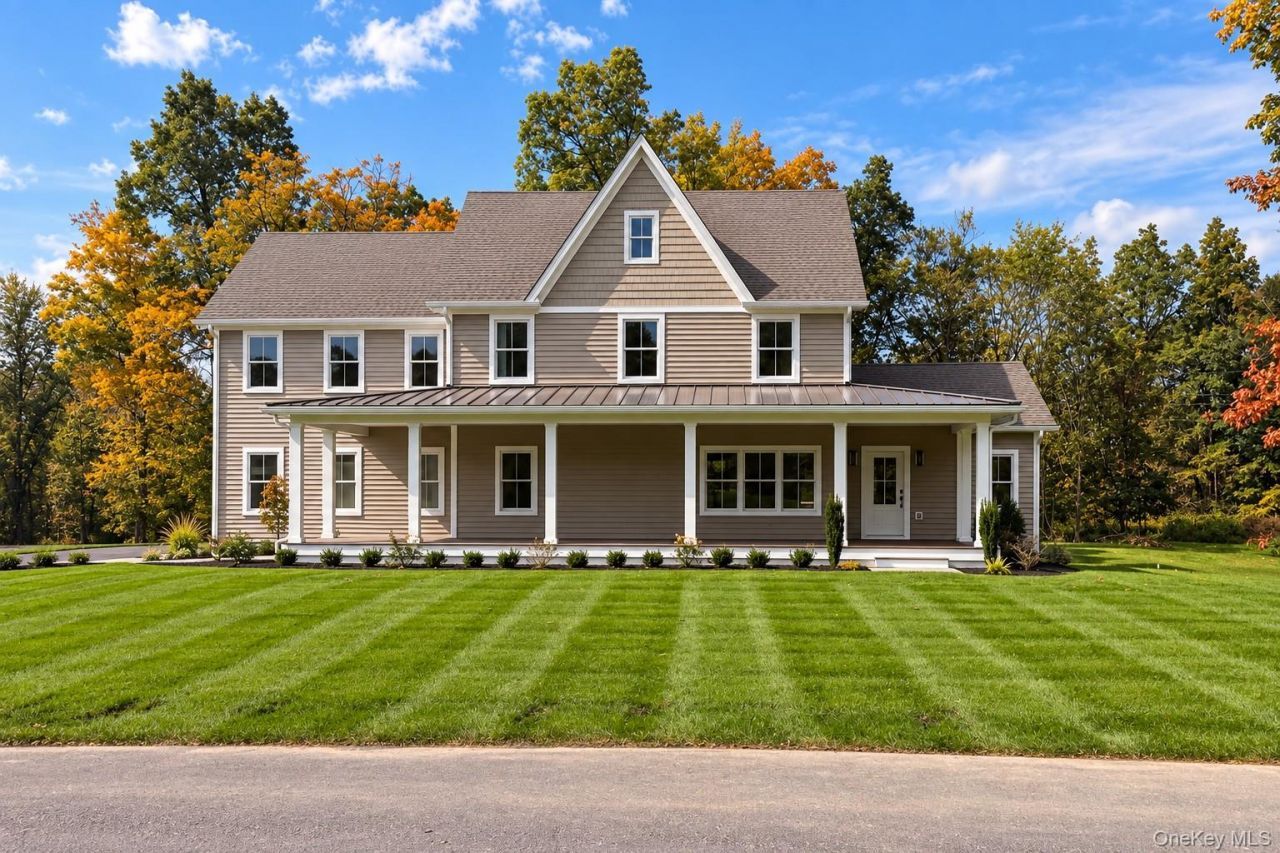
ARCHITECTURAL EXCELLENCE AT ITS FINEST! EXCLUSIVELY DESIGNED BY THE RENOWNED DeGRAW & DeHAAN ARCHITECTS!** Discover an extraordinary blend of timeless farmhouse charm and modern luxury in this stunning 4-bedroom, 2.5-bathroom Farmhouse Colonial offering over 2,600 square feet of beautifully designed living space. Nestled within the newly developed subdivision of The Ponds at Montgomery,** and located within the desirable **Valley Central School District, this remarkable residence offers the perfect combination of sophisticated architectural design, modern comfort, and picturesque surroundings. Thoughtfully designed with exceptional attention to detail, this home showcases sophisticated architectural elements, exquisite craftsmanship, and elegant finishes throughout. From the moment you arrive, you'll appreciate the home's picturesque curb appeal, beautifully maintained grounds, and expansive covered front porch, perfect for relaxing and enjoying the surrounding scenery. Step inside to discover a bright and airy open-concept floor plan featuring gorgeous hardwood flooring, an abundance of natural lighting, recessed lighting, and tasteful designer finishes. The heart of the home is the spectacular gourmet kitchen, showcasing custom white cabinetry, elegant stone countertops and backsplash, an oversized center island with contrasting natural wood cabinetry, stainless steel appliances, brushed gold fixtures, a custom wood range hood, farmhouse-style sink, and beautiful pendant lighting. The kitchen flows seamlessly into the spacious dining and living areas, creating the perfect setting for everyday living and entertaining. A breathtaking family room features soaring vaulted ceilings, exposed decorative beams, expansive windows overlooking the wooded surroundings, and a striking floor-to-ceiling fireplace accent wall with natural wood detailing. The thoughtfully designed interior also features a beautiful staircase with hardwood treads and modern black iron balusters, a stylish powder room, a dedicated laundry room with cabinetry and utility sink, and additional built-in storage and countertop space. The generously sized bedrooms offer comfortable accommodations, while the luxurious primary bathroom creates a spa-inspired retreat featuring an expansive double-sink vanity, elegant gold fixtures, oversized mirrors, beautiful tile flooring, and a spectacular walk-in shower with rainfall showerhead, handheld shower fixture, and custom tilework. An additional full bathroom showcases a beautifully tiled tub and show
Property Features
Property Type: Residential - Single Family
Basement: Yes
Basement: Full, Unfinished
Cooling: Central Air
Fireplaces: 1
Garage: 2
Heating: Forced Air, Natural Gas
Home Style: Colonial, Farmhouse
Lot Size: 1.03 Acres
Taxes: $16,597
Year Built: 2026
Amenities
Built-in Features
Chandelier
Chefs Kitchen
Eat-in Kitchen
Open Floorplan
Open Kitchen
Quartz/Quartzite Counters
Recessed Lighting
Feature Descriptions
Appliances: Dishwasher, ENERGY STAR Qualified Appliances, Gas Oven, Refrigerator, Stainless Steel Appliance(s)
Attic: Pull Stairs, Unfinished
Days on Site: 20
Exterior: Frame
Fireplace Y/N: Yes
Flooring: Combination, Hardwood
GarageY/N: Yes
Heating Zones: 2
Laundry: Laundry Room, Washer Hookup
Lot Features: Back Yard, Cleared, Level
Number Of Kitchens: 1
On Market Date: 2026-10-20
Parcel Number: 334289-029-000-0002-006.000-0000
Parking Features: Driveway, Garage, Garage Door Opener, Off Street
Patio And Porch: Covered, Porch
Rental Term: Monthly
Road Responsibility: Public Maintained Road
Rooms Total: 11
Sewer: Septic Tank
Special View Info: Neighborhood
Utilities: Cable Connected, Electricity Connected, Natural Gas Connected, Phone Available, Trash Collection Private, Underground Utilities
Water: Well
Window Features: ENERGY STAR Qualified Windows
Local Schools
High School: Valley Central High School
Middle School: Valley Central Middle School
Elementary School: Berea Elementary School
School District: Valley Central (Montgomery)
Estimate Your Payment
Estimated Payment
$ 7,266.12 per month $5,562.20 Principal & Interest $1,383.08 Property Tax $320.83 Homeowner's InsuranceChange Payment Information
Listed By / Shown By
Listing By
Agency Name: Keller Williams Realty
Agency Contact: 845-928-8000

Shown By
Agent Name: Phyllis LiBrandi
Agent Phone: (516) 382-7412
Agency Title: Coldwell Banker American Homes


Member Participants (and their affiliated licensees, if applicable) shall indicate on their websites that IDX information is provided exclusively for consumers’ personal non-commercial use, that it may not be used for any purpose other than to identify prospective properties consumers may be interested in purchasing, that the data is deemed reliable but is not guaranteed by MLS GRID, and that the use of the MLS GRID Data may be subject to an end user license agreement prescribed by the Member Participant’s applicable MLS if any and as amended from time to time. MLS GRID may, at its discretion, require use of other disclaimers as necessary to protect Member Participant, and/or their MLS from liability.
Based on information submitted to the MLS GRID. All data is obtained from various sources and may not have been verified by broker or MLS GRID. Supplied Open House Information is subject to change without notice. All information should be independently reviewed and verified for accuracy. Properties may or may not be listed by the office/agent presenting the information.
Privacy Policy / DMCA Notice / ADA Accessibility


This site is hosted, designed and copyright
© 1994 - 2026 by
Delta Media Group, Inc. -- Patent Pending --
71 Peale Place | MLS# 1058151
This single family home located at 71 Peale Place, Montgomery, NY 12549 is currently listed for sale with an asking price of $1,100,000. This property was built in 2026 and has 4 bedrooms and 2 full and 1 partial baths with 2639 sq. ft. Peale Place is located in the The Ponds at Montgomery subdivision within the Valley Central (Montgomery) school district. Search The Ponds At Montgomery real estate on phyllislibrandi.cbamhomes.com today.