

BEDS4
BATHS1 full 1 partial
SQUARE FEET1,768
MLS#1065103
STATUSActive
PROPERTY TYPEResidential - Single Family
SCHOOLNEW YORK CITY GEOGRAPHIC DISTRICT #31
Property Description
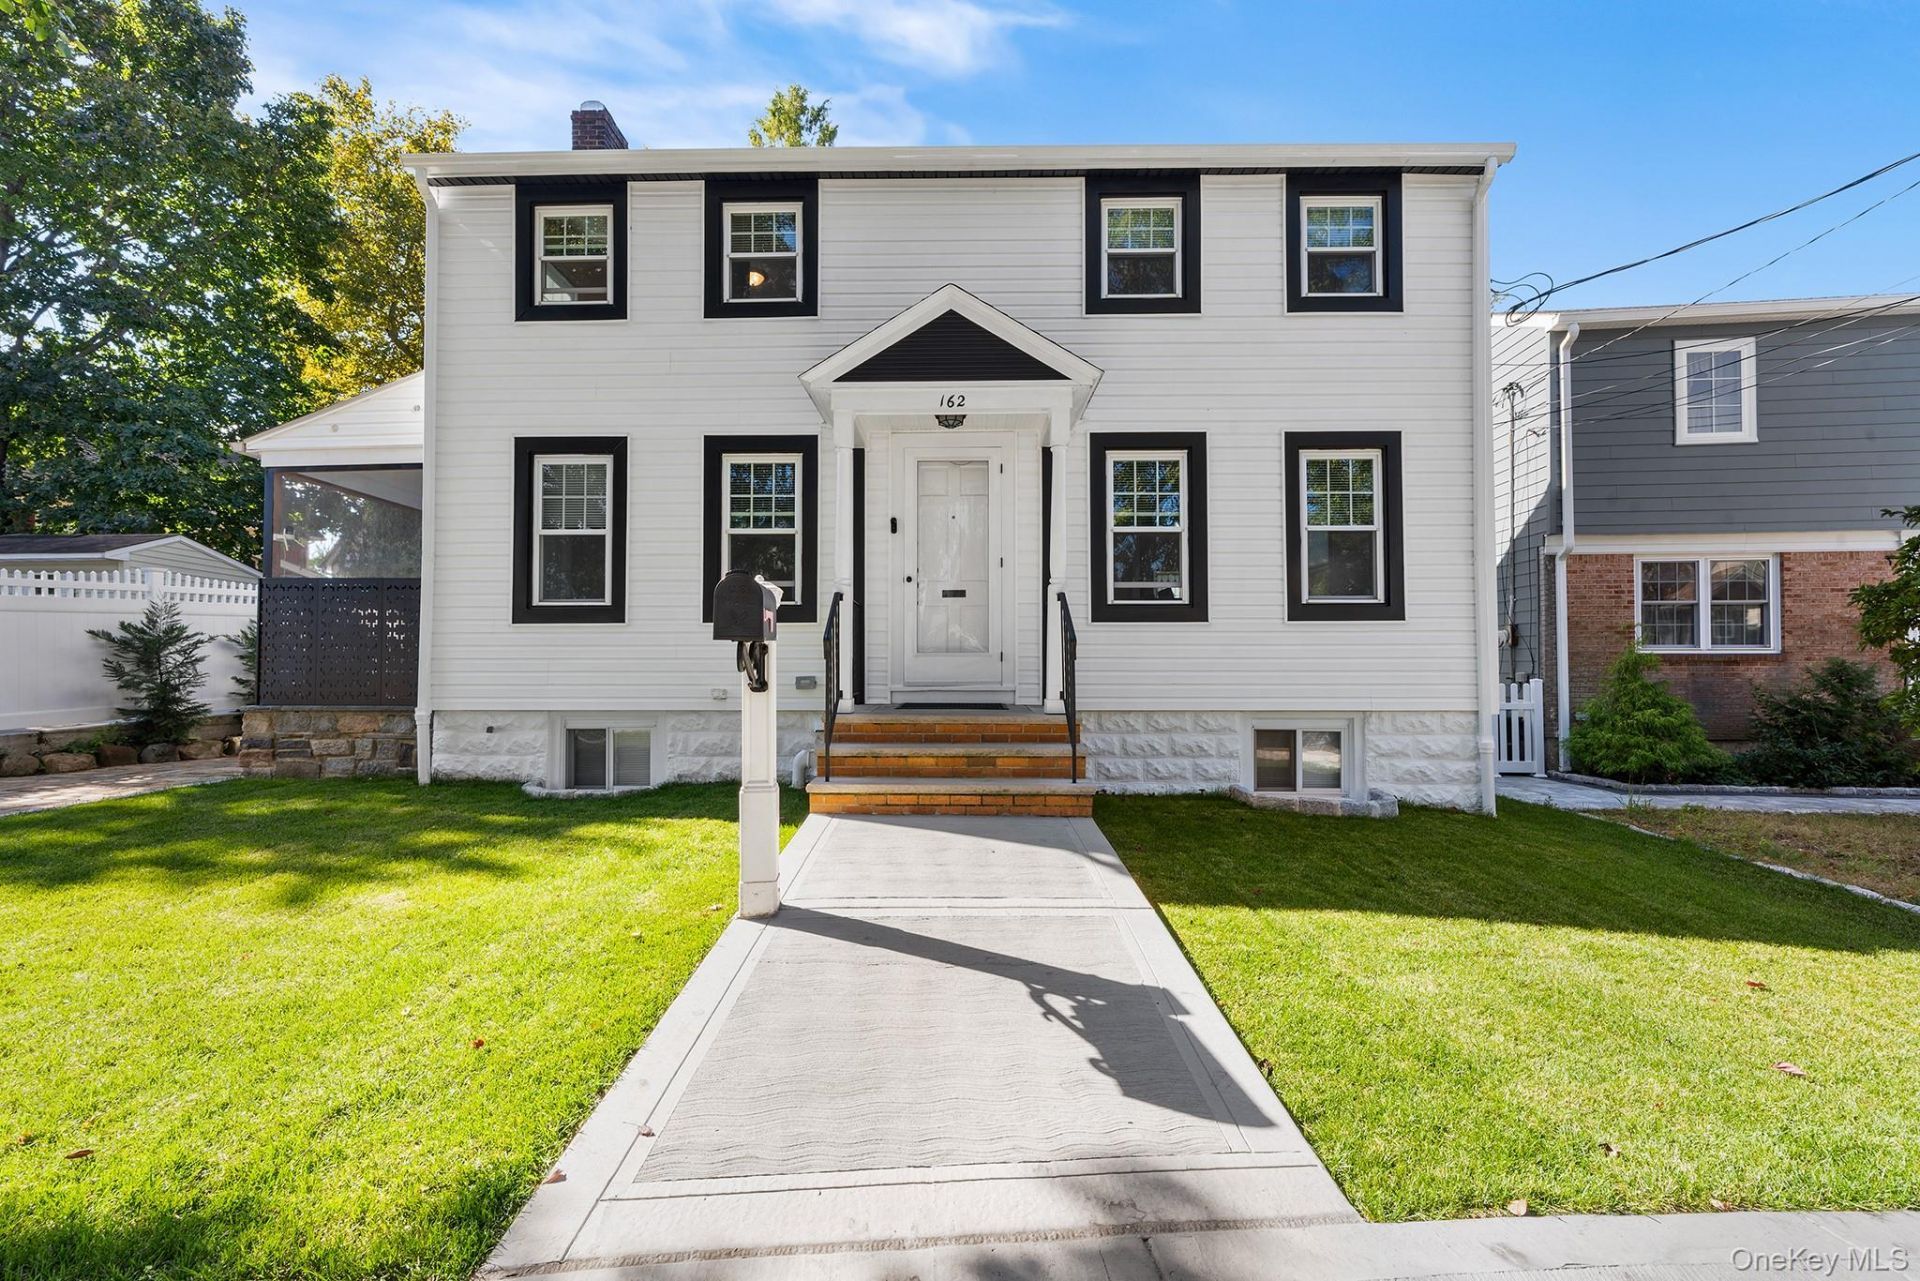
Welcome to Your New Home in Tottenville! Welcome to this charming, fully detached single-family home nestled in the heart of desirable Tottenville! Offering comfort, space, and endless potential, this inviting residence is the perfect place to create lasting memories and make yourself right at home. The first floor features a spacious formal living room, a separate dining room, a well-appointed kitchen, and a convenient half bath. A lovely front 3 season room adds to the home's charm, while the rear entrance leads to a private backyard-perfect for entertaining, relaxing, or enjoying quality time with family and friends. Upstairs, you'll find four generously sized bedrooms and a full bathroom, providing plenty of room for a growing family, guests, or a home office. The semi-finished basement offers additional storage space, a dedicated laundry area, and a separate boiler room. Outside, enjoy the convenience of a private driveway and detached one-car garage, with parking for up to three vehicles. Located in a peaceful and sought-after Tottenville neighborhood, this wonderful home offers the space, privacy, and convenience you've been looking
Property Features
Property Type: Residential - Single Family
Basement: Yes
Basement: Finished, Walk-Out Access
Cooling: Central Air
Fenced: Yes
Garage: 1
Heating: Natural Gas, Radiant, Steam
Home Style: Colonial
Lot Size: 0.09 Acres
Taxes: $7,678
Year Built: 1945
Amenities
Eat-in Kitchen
Formal Dining
Granite Counters
Recessed Lighting
Walk Through Kitchen
Feature Descriptions
Appliances: Convection Oven, Dishwasher, Dryer, Gas Cooktop, Gas Oven, Microwave, Refrigerator, Stainless Steel Appliance(s), Washer, Gas Water Heater
Attic: Storage, Unfinished
Building Area Total: 1768
Days on Site: 7
Exterior: Aluminum Siding
Fencing: Back Yard, Fenced
Fireplace Features: Living Room, Wood Burning
Fireplace Y/N: Yes
Flooring: Hardwood, Tile
Formal Dining: Yes
GarageY/N: Yes
Laundry: Gas Dryer Hookup, In Basement, Laundry Room, Washer Hookup
Number Of Kitchens: 1
On Market Date: 2026-10-21
Parcel Number: 08050-0094
Parking Features: Driveway, Garage, Private
Patio And Porch: Screened
Rental Term: Monthly
Rooms Total: 7
Sewer: Public Sewer
Utilities: Natural Gas Connected, Sewer Connected, Trash Collection Public, Water Connected
Water: Public
Local Schools
High School: Staten Island Tech High School
Middle School: Is 34 Tottenville
Elementary School: Ps 1 Tottenville
School District: NEW YORK CITY GEOGRAPHIC DISTRICT #31
Estimate Your Payment
Estimated Payment
$ 5,982.70 per month $5,051.49 Principal & Interest $639.83 Property Tax $291.38 Homeowner's InsuranceChange Payment Information
Listed By / Shown By
Listing By
Agency Name: Redfin Real Estate
Agency Contact: 631-337-8238

Shown By
Agent Name: Phyllis LiBrandi
Agent Phone: (516) 382-7412
Agency Title: Coldwell Banker American Homes


Member Participants (and their affiliated licensees, if applicable) shall indicate on their websites that IDX information is provided exclusively for consumers’ personal non-commercial use, that it may not be used for any purpose other than to identify prospective properties consumers may be interested in purchasing, that the data is deemed reliable but is not guaranteed by MLS GRID, and that the use of the MLS GRID Data may be subject to an end user license agreement prescribed by the Member Participant’s applicable MLS if any and as amended from time to time. MLS GRID may, at its discretion, require use of other disclaimers as necessary to protect Member Participant, and/or their MLS from liability.
Based on information submitted to the MLS GRID. All data is obtained from various sources and may not have been verified by broker or MLS GRID. Supplied Open House Information is subject to change without notice. All information should be independently reviewed and verified for accuracy. Properties may or may not be listed by the office/agent presenting the information.
Privacy Policy / DMCA Notice / ADA Accessibility


This site is hosted, designed and copyright
© 1994 - 2026 by
Delta Media Group, Inc. -- Patent Pending --
162 Bentley Street | MLS# 1065103
This single family home located at 162 Bentley Street , Staten Island, NY 10307 is currently listed for sale with an asking price of $999,000. This property was built in 1945 and has 4 bedrooms and 1 full and 1 partial baths with 1768 sq. ft. Bentley Street is located within the NEW YORK CITY GEOGRAPHIC DISTRICT #31 school district. Search Staten Island real estate on phyllislibrandi.cbamhomes.com today.