

BEDS3
BATHS2 full 1 partial
SQUARE FEET1,674
MLS#1050633
STATUSActive
PROPERTY TYPEResidential - Condominium
SUBDIVISIONGeorgetown Manor
SCHOOLClarkstown
Property Description
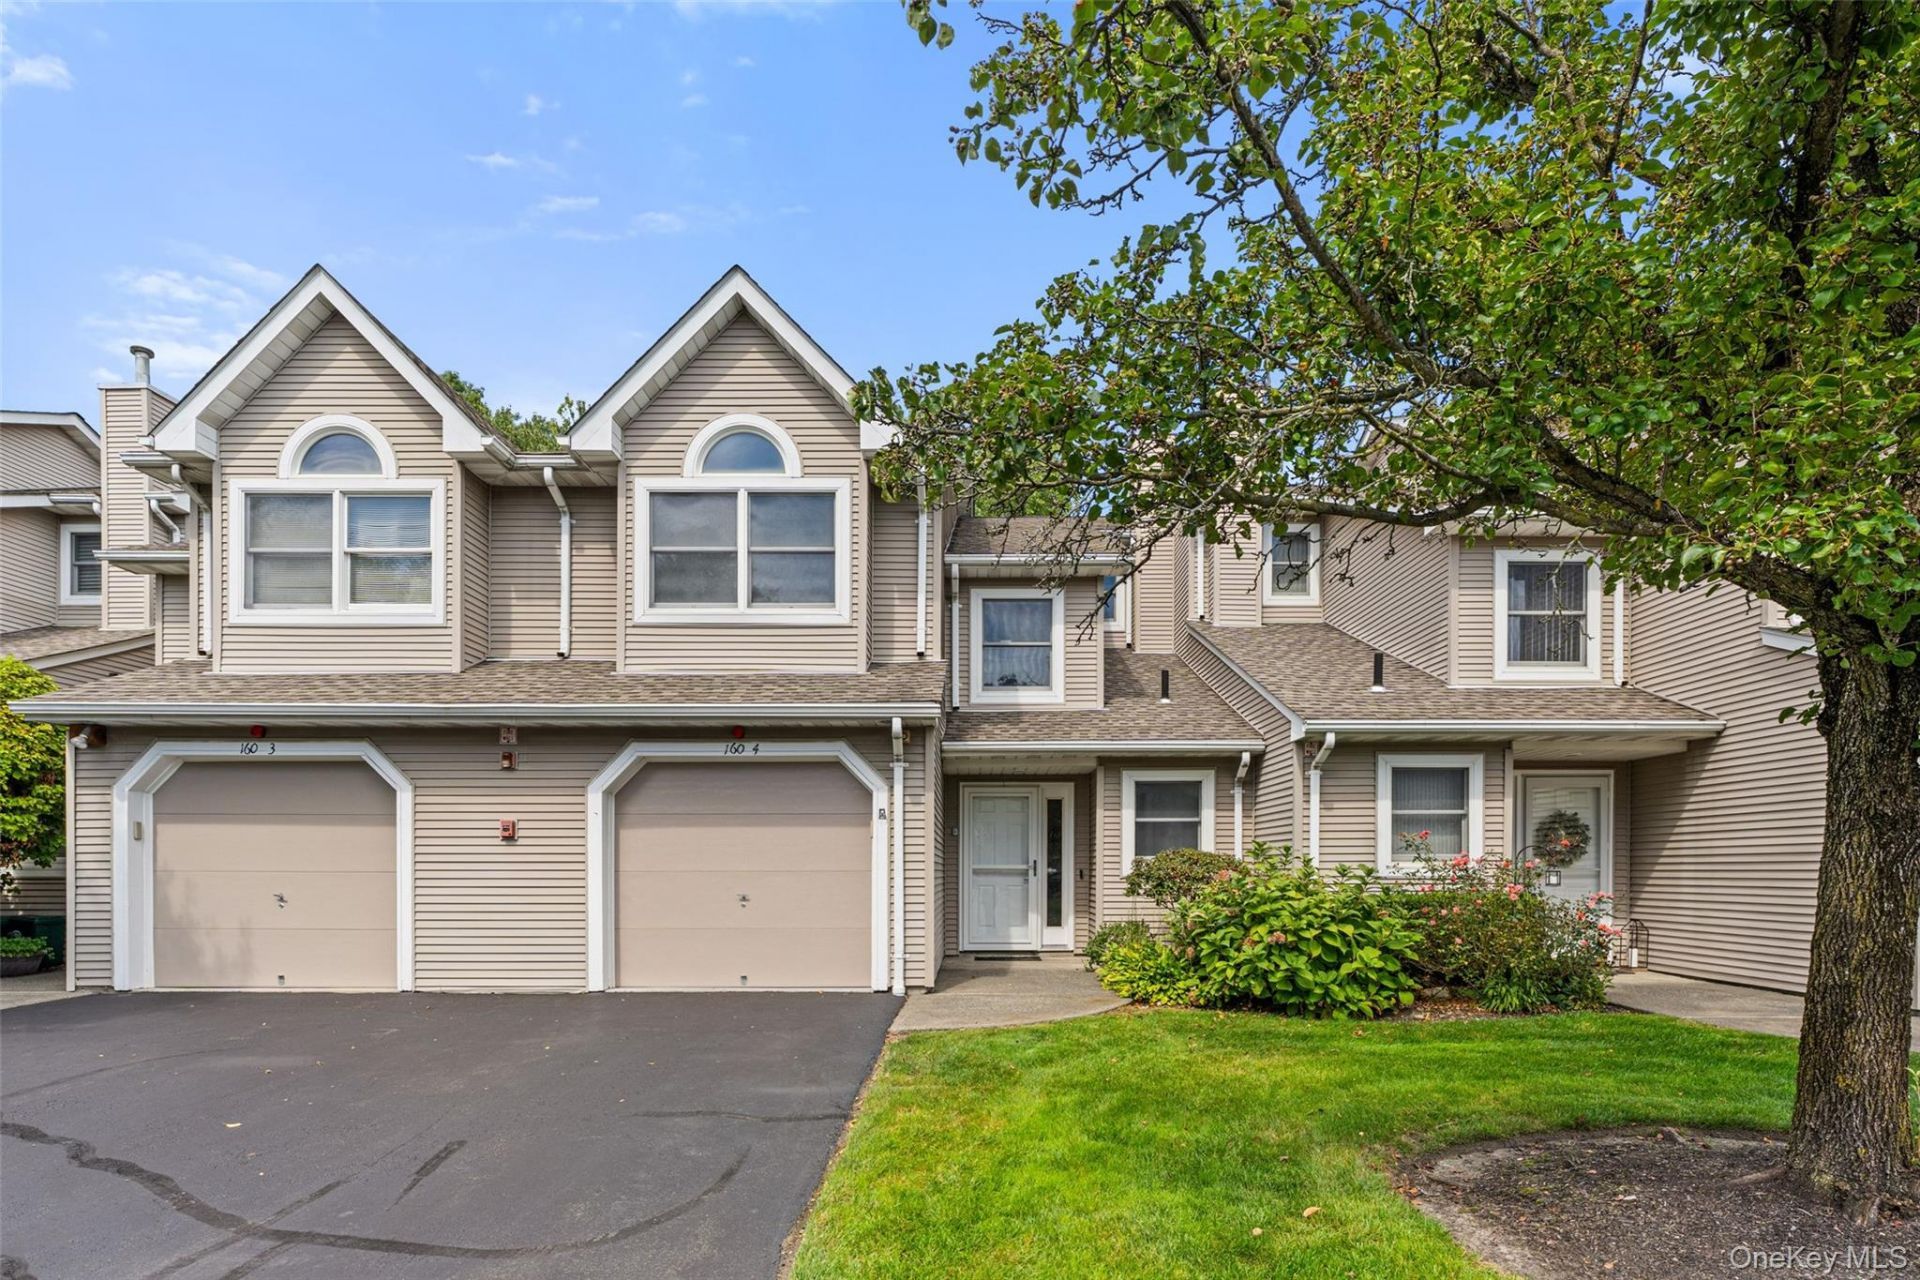
Welcome to this immaculate, sun-drenched residence offering turn-key living with 3 spacious bedrooms and 2.5 baths. Situated in the highly desirable, pet-friendly Georgetown Manor complex, this home delivers the room and independence of a single-family house without the price tag. Enter through the welcoming foyer, complete with a convenient powder room, separate laundry room, and direct access to the attached garage. Just a few steps lead up to a bright main level designed for effortless living and entertaining. Here, the living room showcases rich Brazilian Koa hardwood floors, crisp crown molding, and a cozy wood-burning fireplace, flowing seamlessly into the kitchen and formal dining area, with glass doors opening directly onto your private deck for al fresco dining. Upstairs, where the Brazilian Koa flooring continues, the expansive primary suite serves as a true sanctuary, featuring soaring vaulted ceilings, a generous walk-in closet, and a beautifully updated ensuite bath with a skylight, soaking tub, separate stall shower, and vanity. Two additional sunny bedrooms and a full hall bath round out the top floor. The fully finished lower level adds roughly 300 square feet of versatile space not included in the main square footage. Partially above grade with natural light from large windows, it includes a separate room ideal as a dedicated home office, plus flexible space for a den, playroom, or gym. Move in with confidence: the hot water heater, furnace, central A/C condenser, washer, and dryer have all been replaced since 2023, and the garage door was replaced in 2020. This home is also fully set up for modern smart living. Lutron smart switches, a smart-enabled garage door opener, a Nest doorbell, a Nest thermostat, and a Schlage keypad smart lock at the front entry all work together for complete home automation, and a security system is already installed for added peace of mind. The garage is pre-wired on a dedicated 50-amp circuit, ready for a Tesla or any EV charger. Beyond your front door, enjoy low-maintenance living alongside premium community amenities, including tennis and pickleball courts, a basketball court, and a playground. Located within the award-winning Clarkstown School District, you are just minutes from local dining, shopping, Congers Lake, and Rockland Lake State Park. Commuting is a breeze with quick access to the TZ Bridge, local train and bus options, and the nearby ferry. Completely move-in ready!
Property Features
Property Type: Residential - Condominium
Basement: Yes
Basement: Finished, Full
Cooling: Central Air
Fireplaces: 1
Garage: 1
Heating: Forced Air
Lot Size: 0.20 Acres
Taxes: $13,249
Year Built: 1988
Amenities
Cathedral Ceiling(s)
Eat-in Kitchen
Formal Dining
Granite Counters
High Ceilings
Pantry
Primary Bathroom
Recessed Lighting
Feature Descriptions
Appliances: Dishwasher, Dryer, Gas Oven, Gas Range, Refrigerator, Washer
Association Amenities: Basketball Court, Playground, Tennis Court(s)
Association Fee: $409/Monthly
Association Fee Includes: Common Area Maintenance, Exterior Maintenance, Grounds Care, Snow Removal, Trash
Attic: Partial
Common Walls: 1 Common Wall
Days on Site: 2
Exterior: Frame
Fireplace Features: Gas
Fireplace Y/N: Yes
Flooring: Hardwood
Formal Dining: Yes
GarageY/N: Yes
Laundry: In Unit, Laundry Room
On Market Date: 2026-09-16
Parcel Number: 392089-044-012-0001-004-000-0040
Parking Features: Attached, Driveway, Garage, Unassigned
Pets Allowed: Yes
Property Attached Y/N: 1
Rental Term: Monthly
Rooms Total: 8
Sewer: Public Sewer
Utilities: Electricity Connected, Natural Gas Connected, Sewer Connected, Water Connected
Water: Public
Local Schools
High School: Clarkstown North Senior High School
Middle School: Felix Festa Achievement Middle Sch
Elementary School: Lakewood Elementary School
School District: Clarkstown
Estimate Your Payment
Estimated Payment
$ 4,307.66 per month $3,028.87 Principal & Interest $1,104.08 Property Tax $174.71 Homeowner's InsuranceChange Payment Information
Listed By / Shown By
Listing By
Agency Name: Julia B Fee Sothebys Int. Rlty
Agency Contact: 914-295-3500

Shown By
Agent Name: Phyllis LiBrandi
Agent Phone: (516) 382-7412
Agency Title: Coldwell Banker American Homes


Member Participants (and their affiliated licensees, if applicable) shall indicate on their websites that IDX information is provided exclusively for consumers’ personal non-commercial use, that it may not be used for any purpose other than to identify prospective properties consumers may be interested in purchasing, that the data is deemed reliable but is not guaranteed by MLS GRID, and that the use of the MLS GRID Data may be subject to an end user license agreement prescribed by the Member Participant’s applicable MLS if any and as amended from time to time. MLS GRID may, at its discretion, require use of other disclaimers as necessary to protect Member Participant, and/or their MLS from liability.
Based on information submitted to the MLS GRID. All data is obtained from various sources and may not have been verified by broker or MLS GRID. Supplied Open House Information is subject to change without notice. All information should be independently reviewed and verified for accuracy. Properties may or may not be listed by the office/agent presenting the information.
Privacy Policy / DMCA Notice / ADA Accessibility


This site is hosted, designed and copyright
© 1994 - 2026 by
Delta Media Group, Inc. -- Patent Pending --
160 N Route 303, Unit 4 | MLS# 1050633
This condo located at 160 N Route 303, Unit 4, Congers, NY 10920 is currently listed for sale with an asking price of $599,000. This property was built in 1988 and has 3 bedrooms and 2 full and 1 partial baths with 1674 sq. ft. N Route 303, Unit 4 is located in the Georgetown Manor subdivision within the Clarkstown school district. Search Georgetown Manor real estate on phyllislibrandi.cbamhomes.com today.